+92 313 2230707 info@theroyaladvisor.com.pk Mon – Sun  10:00 AM – 6:00 PM
Call Us
Available

The Grand Vertical

Gulberg, Lahore Commercial · Premium Offices 500 – 2000 sq.ft Complete 2029
For Lease For Sale 24/7 Security Central A/C High-Speed Lifts Backup Power
Scroll
Overview
Features & Amenities
Gallery
Floor Plan
Instalment Plan
Location
Enquire
22
Total Floors
240
Office Units
35000
Sq.Ft Range
300+
Parking Spots
2029
Year Complete
Project Overview

About This Property

Designed for established enterprises, multinational firms, and corporate leaders seeking presence in Lahore’s most prestigious commercial district.

A modern vertical workspace offering higher value, stronger presence, and greater efficiency than conventional offices.

Whether you are a startup looking for flexible office space, a regional corporation seeking a prestigious address, or an investor targeting high-yield commercial real estate — The Grand Vertical offers an unmatched combination of location, quality, and long-term value.

Key Highlights
Prime Location

Situated on the main Lahore boulevard, minutes away from the city's top hotels, restaurants, and business hubs.

Grade-A Commercial Building

International-standard construction with premium finishes, LEED-inspired design, and Class-A office specifications.

24/7 Security & Management

Round-the-clock security with CCTV surveillance, access control systems, and a professional building management team.

Sky Theatre

Elevated corporate events

Sky Restaurants

Panoramic fine dining

Enquire About This Property
Contact our real estate team for pricing, availability, and a free site visit.
Property Type Commercial Office
Status Available
Location Gulberg, Lahore
Total Floors 22 Floors
Size Range 500 – 2000 Sq.Ft
Possession 3 Years
Price (Lease) Contact for Pricing
Price (Sale) Contact for Pricing
Flexible Payment Plans Available. Ask our team about customised lease structures and instalment options tailored to your business.
The Royal Advisor
What's Inside

Features & Amenities

Every detail of The Grand Vertical has been designed to support modern business operations and provide an exceptional working environment.

Basement Parking

300+ dedicated parking spaces across basement levels

24/7 Security

CCTV, access control & security personnel round the clock

Backup Power

100% generator backup for uninterrupted operations

Central A/C

Centralized climate control system throughout all floors

Smart Elevators

high-speed smart elevators with destination control

Fibre Internet

Pre-installed fibre-optic with multiple ISP options

Food Court

Sky View - Multi-cuisine dining on different levels

Prayer Area

Dedicated prayer rooms with ablution facilities

Conference Rooms

premium spaces available for Conferences

Fire Safety

Full fire suppression, alarm & evacuation systems

Accessible Design

Fully wheelchair accessible with dedicated facilities

Lobby & Reception

Grand double-height marble lobby with concierge desk

Building Specifications

  • 22-story Grade-A tower
  • Floor-to-ceiling glass facade
  • Italian marble finishes
  • 3.5m floor-to-ceiling height
  • Raised access flooring
  • Structural steel frame construction

Technology & Utilities

  • BMS (Building Management System)
  • Smart elevator destination control
  • Pre-wired Cat6 / Fibre data
  • IP-based CCTV (192 cameras)
  • Access card entry system
  • Solar water heating (roof)

Services & Amenities

  • Professional building management
  • On-site maintenance team
  • Mail & courier handling
  • Retail bank branch (ground floor)
  • ATM facility on-site
  • Valet parking available
The Royal Advisor
The Royal Advisor
Project Plans

Floor Plans

Select any floor below to view the detailed layout. Click the plan image to open full-screen.
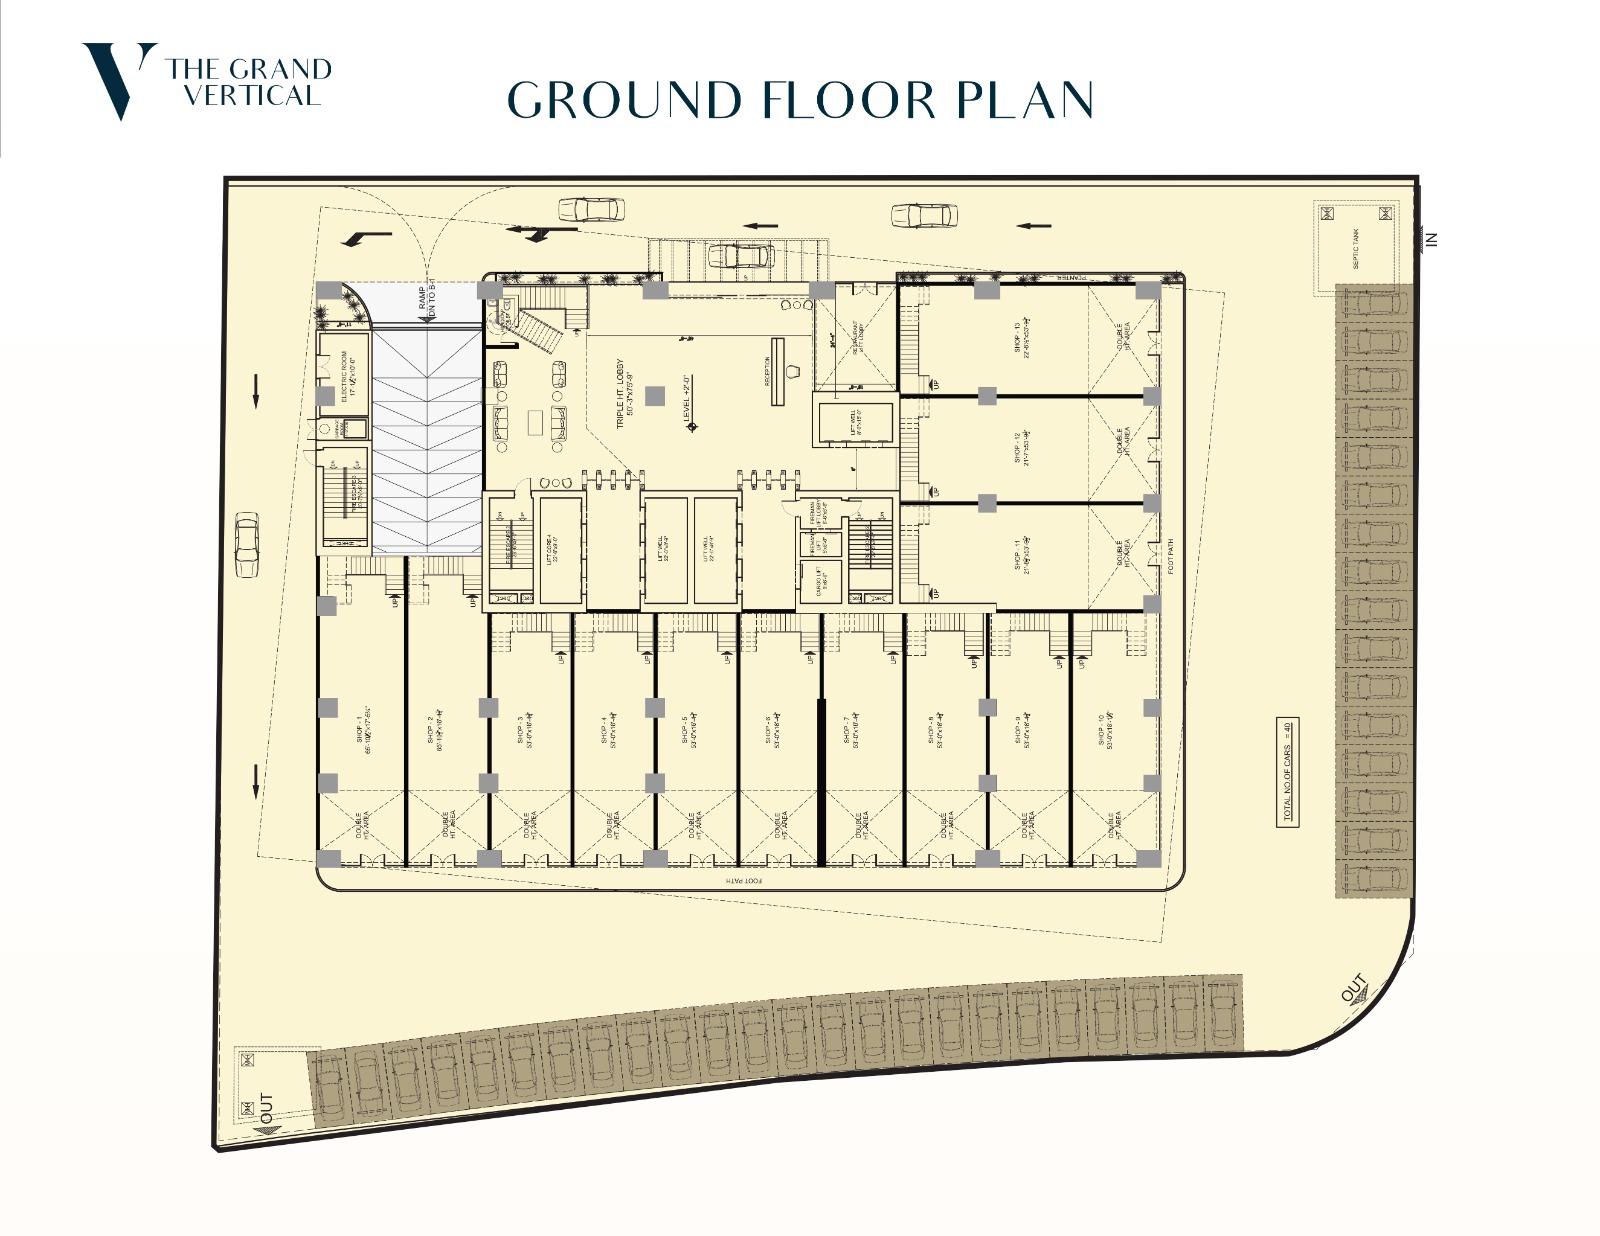
Ground Floor Plan
Ground Floor Click to enlarge
GF

Ground Floor

Premium commercial shops & showrooms

Floor LevelGround Floor
Unit TypeCommercial Shops
Size Range200 – 800 Sq.Ft
Total Units24 Units
StatusAvailable
UsageRetail / Showroom
Enquire About This Floor
Ground Floor Plan
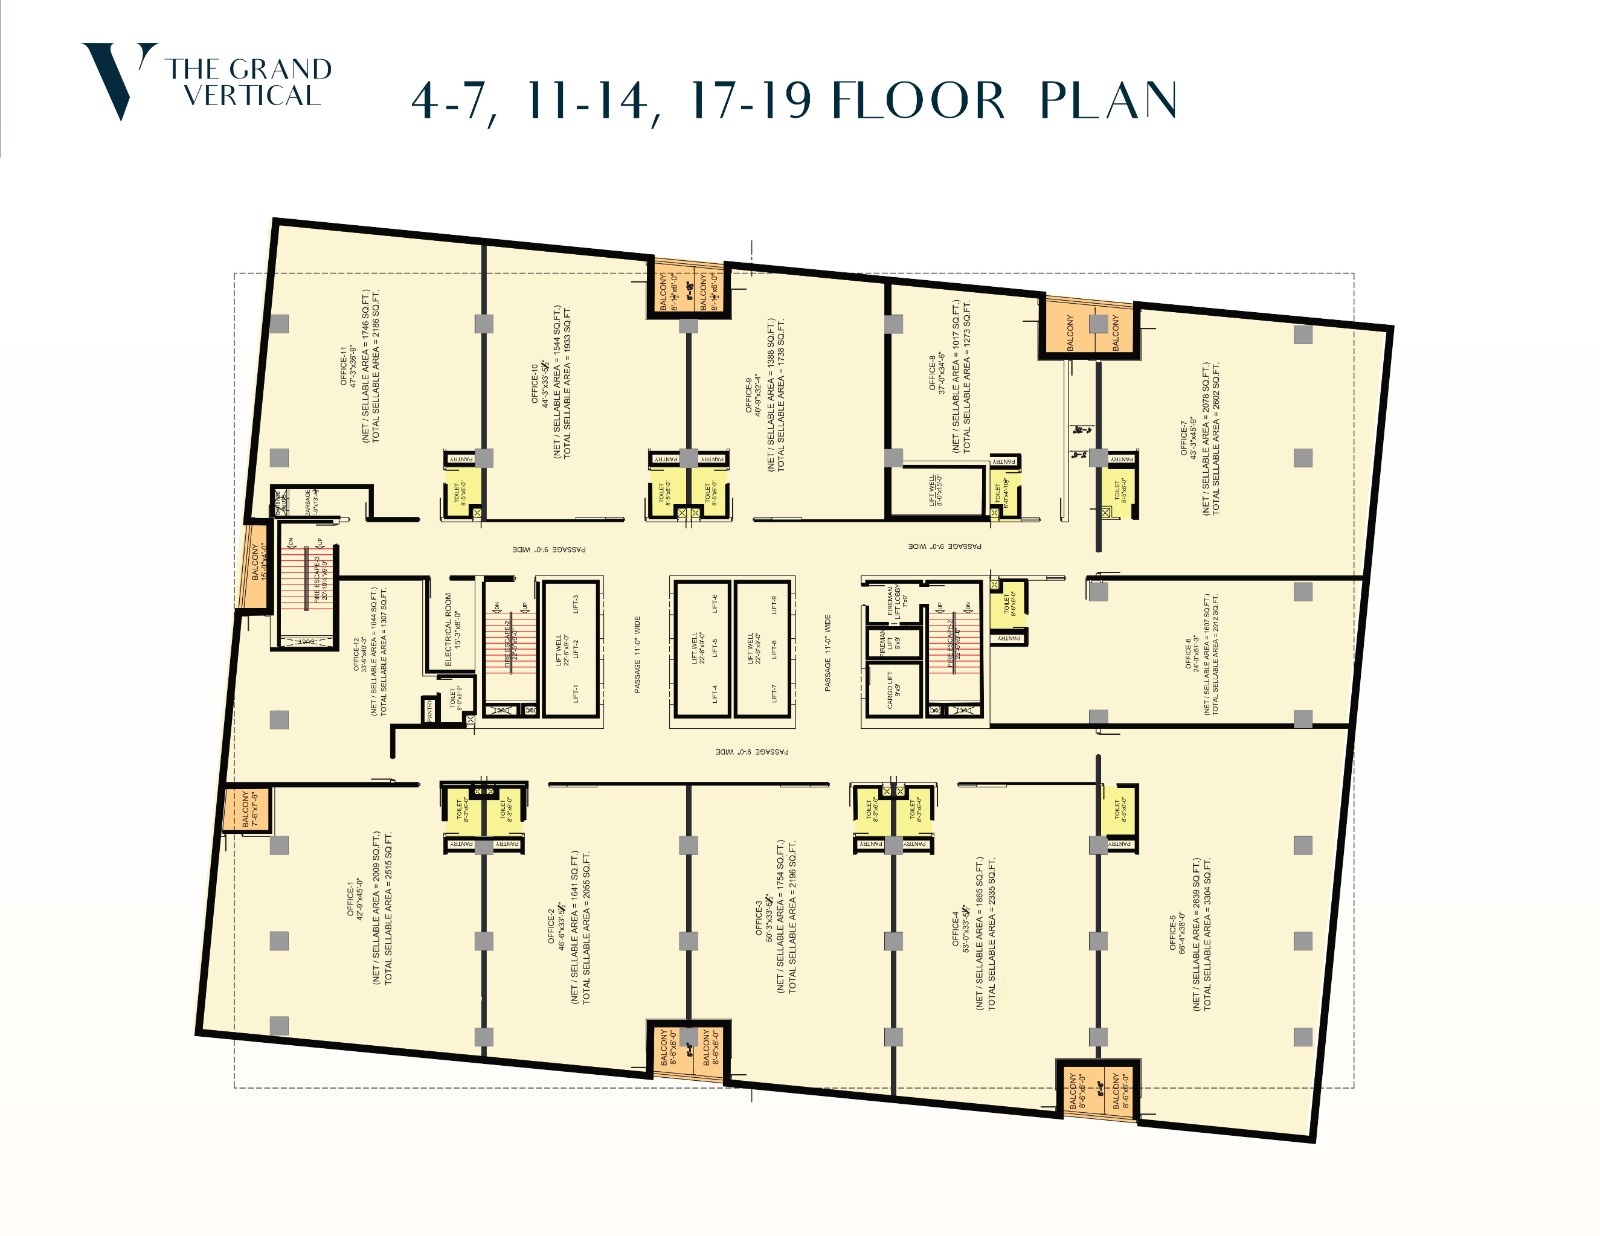
4th–19th FloorClick to enlarge
02

4th–19th Floor

Office suites & corporate spaces

Floor Level4th–19th Floor
Unit TypeOffice Suites
Size Range500 – 2000 Sq.Ft
Total Units12 Units
StatusAvailable
UsageCorporate Office
Enquire About This Floor
Ground Floor Plan
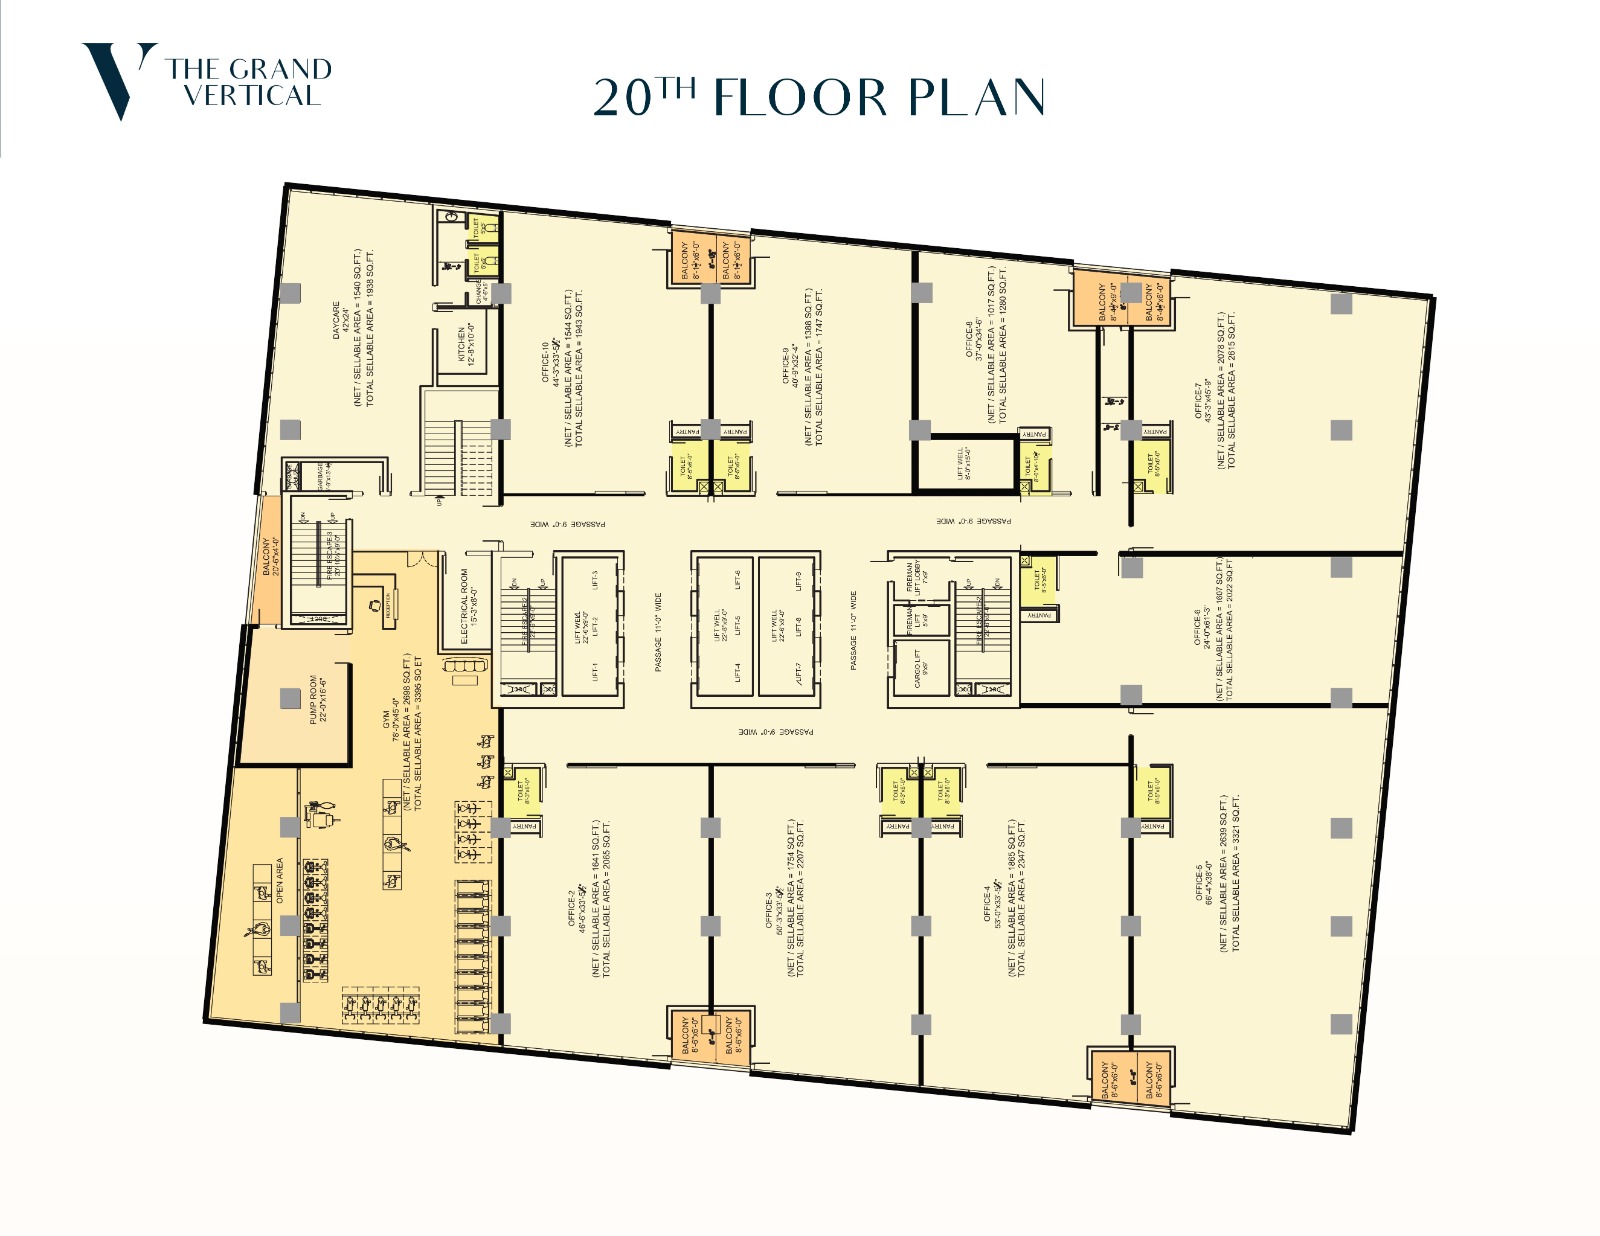
20th FloorClick to enlarge
03

20th Floor

Premium corporate floors

Floor Level20th Floor
Unit TypeCorporate Suite
Size Range500 – 2000 Sq.Ft
Total Units12 Units
StatusAvailable
UsageCorporate / HQ
Enquire About This Floor
Ground Floor Plan
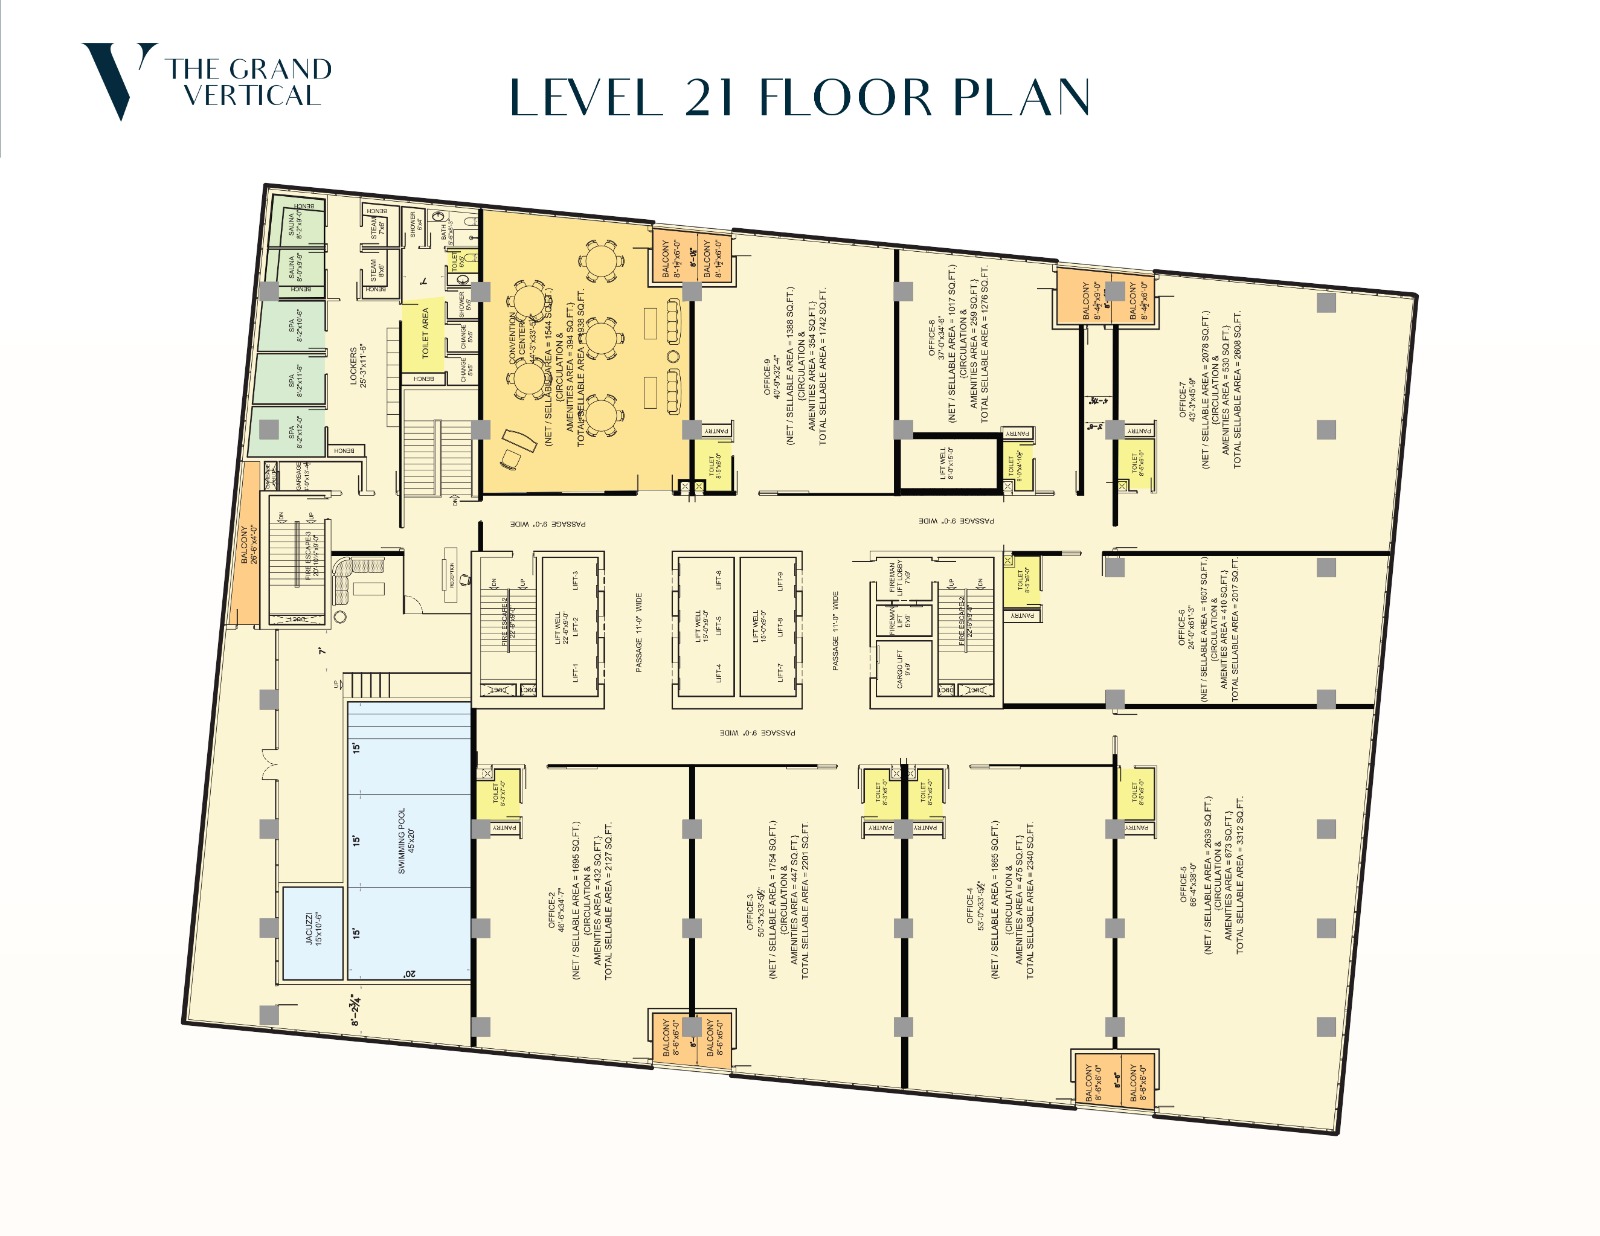
21 FloorClick to enlarge
21

21 Floor

Standard office floors — typical layout
Floor Level21
Unit TypeStandard Office
Size Range500 – 2000 Sq.Ft
Total Units12 per Floor
StatusAvailable
UsageStandard Office
Enquire About This Floor
Ground Floor Plan
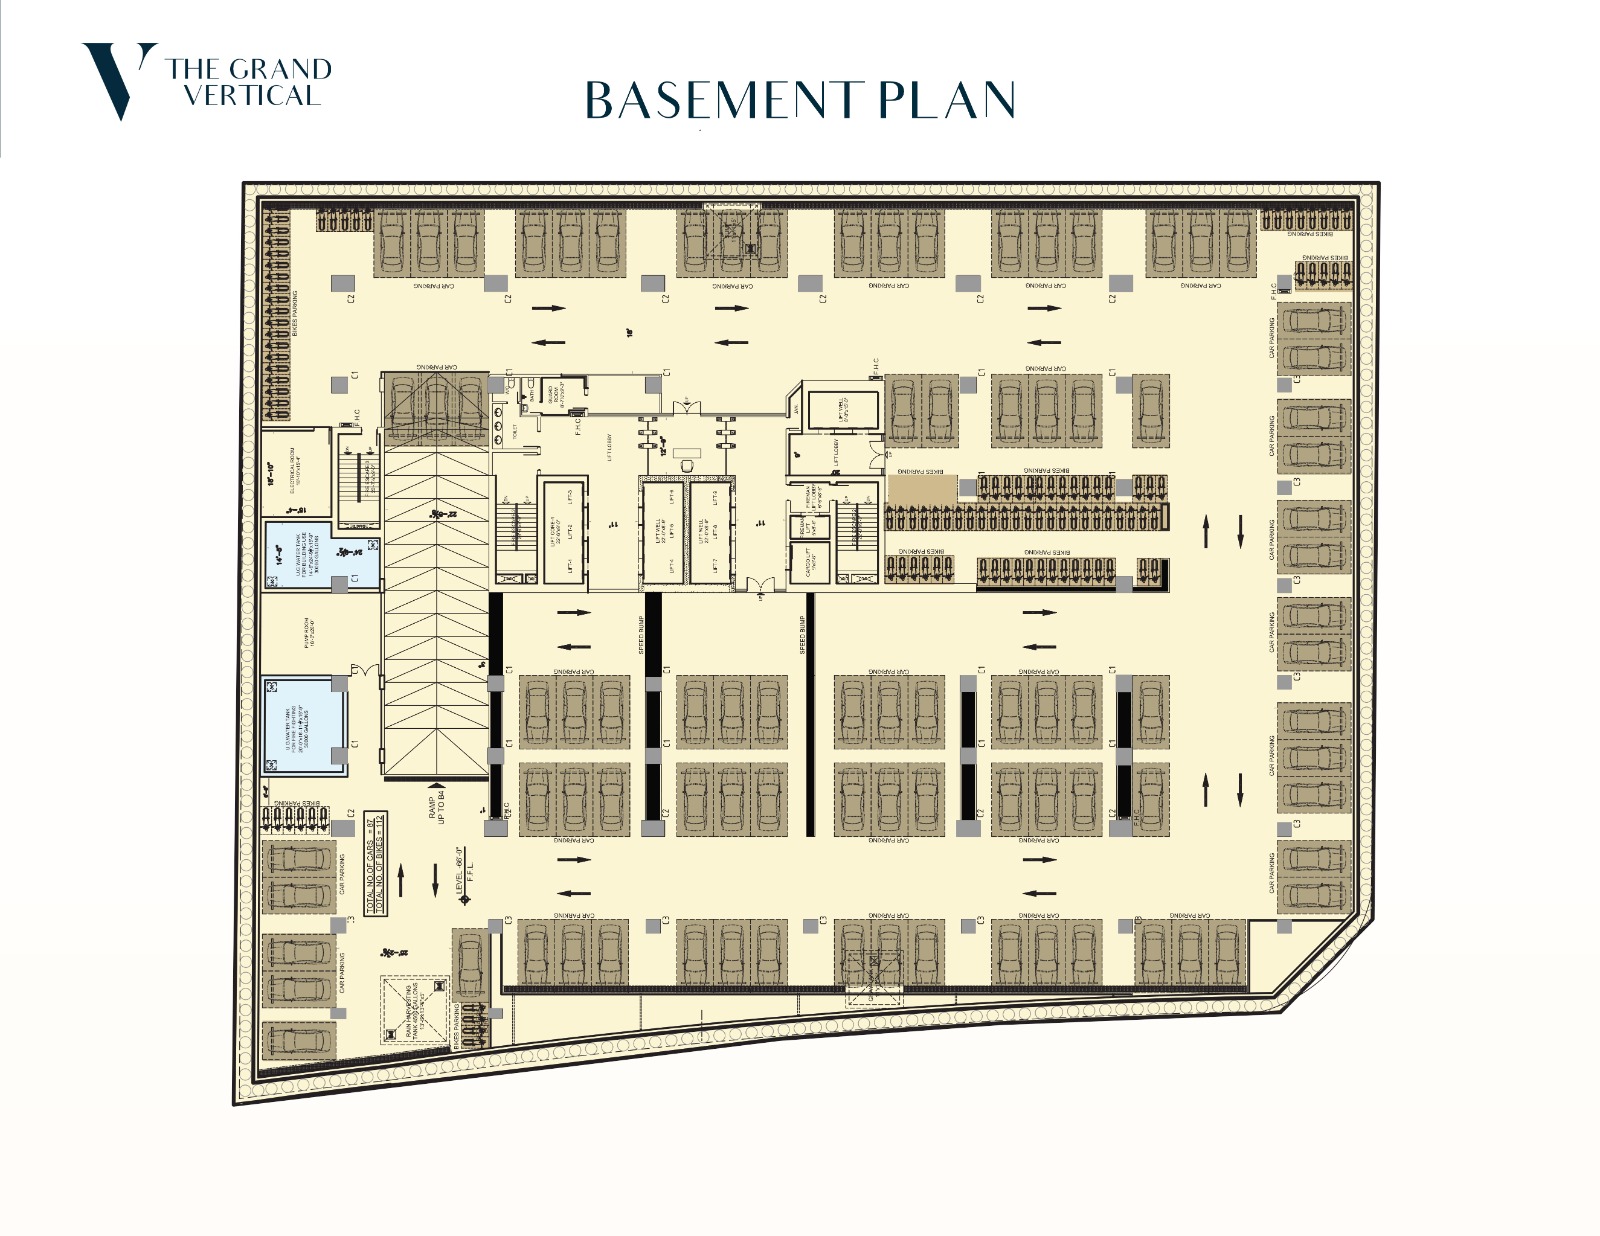
Parking FloorClick to enlarge
P

Machanichal Basement Parking

dedicated level

FloorsBasement
Total Capacity300+ Vehicles
TypeCovered Basement
AccessVia Ramp & Elevator
SecurityCCTV + Barrier
AvailabilityAllocated with Unit
Enquire Now
The Royal Advisor
Payment Schedule

Instalment Plan

A simple, transparent payment structure designed to make your investment easy and stress-free.

01
30%
On Booking
Initial booking amount required to reserve your unit and confirm your preferred floor and space.
At Time of Booking
02
0%
On Allocation
Second installment due upon official unit allocation and issuance of your allotment letter.
Within 30 Days of Booking
03
0%
Confirmation
Third installment confirms your purchase and initiates formal agreement and documentation.
Within 60 Days of Booking
05
0%
On Possession
Final payment upon keys handover and official possession of your unit — project complete.
Keys Handover
Starting Price Rs. 50000/Sq.Ft
Quarterly Payment Rs. 60 Lac / Quarter
Payment Period 48 Months
Cash Discount % on Full Payment

Important Notes

  1. The entire instalment must be deposited before the 10th of every month.
  2. Documentation charges for sub-lease & loan, water & sewerage, electricity, etc. will be payable by the allottee on demand by the company.
  3. Covered area units include walls, columns, etc. Any increase or decrease in the size of the booked shop/office will be adjusted to the booking cost.
  4. Discount, if any, will be void if payments are not made as per the payment schedule.
  5. All prices are subject to change without prior notice. Please contact our team to confirm the latest rates.
The Royal Advisor
Where We Are

Project Location

Strategically positioned in the heart of Gulberg — Lahore's premier business and lifestyle destination.

Gulberg
Lahore
Parking Available

What's Nearby

Key landmarks and conveniences surrounding the property

Cafes & Restaurants

50+ dining options within 500m walking distance

Banks & ATMs

HBL, UBL, MCB, Meezan all within 200m

5-Star Hotels

Pearl Continental & Movenpick within 1 km

Airport Access

20 minutes to Jinnah International Airport

The Royal Advisor
Book a Viewing

Interested in This Property?

Fill in the form and one of our real estate consultants will contact you within 24 hours to schedule a free, no-obligation viewing of The Crown Business Centre.

Free site visit — no commitment required
Dedicated consultant assigned to your inquiry
Flexible lease & payment plan options available
Legal documentation & title verification support
Response within 24 hours — guaranteed