+92 313 2230707 info@theroyaladvisor.com.pk Mon – Sun  10:00 AM – 6:00 PM
Call Us
Available

Sumaika Comfort

Scheme 33, Karachi Residential · Apartments 990 – 1280 sq.ft Complete 2027
For Lease For Sale 24/7 Security Central A/C High-Speed Lifts Backup Power
Scroll
Overview
Features & Amenities
Gallery
Location
Enquire
G+8
Total Floors
35
Home Units
548
Sq.Yard Range
20+
Parking Spots
2027
Year Complete
Project Overview

About This Property

Sumaika Comfort by Sumaika Builders is a thoughtfully designed G+8 residential apartment project built for modern families who value comfort, convenience, and quality living. With contemporary architecture, functional layouts, and premium construction standards, it offers a lifestyle of elegance and peace.

Key Highlights
Prime Location

Situated on Scheme 33, minutes away from the city's top hotels, restaurants, and business hubs.

Grade-A Residential Building

International-standard construction with premium finishes, LEED-inspired design.

24/7 Security & Management

Round-the-clock security with CCTV surveillance, access control systems, and a professional building management team.

Enquire About This Property
Contact our real estate team for pricing, availability, and a free site visit.
Property Type Residential
Status Available
Location Scheme 33, Karachi
Total Floors G+8 Floors
Size Range 990 – 1280 Sq.Ft
Possession 15 Months
Price (Lease) Contact for Pricing
Price (Sale) Contact for Pricing
Flexible Payment Plans Available. Ask our team about customised lease structures and instalment options tailored to your business.
The Royal Advisor
What's Inside

Features & Amenities

Every detail of Elevation has been designed to support modern business operations and provide an exceptional working environment.

Basement Parking

20+ dedicated parking spaces across basement level

24/7 Security

CCTV, access control & security personnel round the clock

Backup Power

100% generator backup for uninterrupted operations

Central A/C

Centralized climate control system throughout all floors

Smart Elevators

high-speed smart elevators with destination control

Fibre Internet

Pre-installed fibre-optic with multiple ISP options

Kids Play Area

Multi-cuisine dining on different on ground floor

Prayer Area

Dedicated prayer rooms with ablution facilities

Conference Rooms

premium spaces available for Conferences

Fire Safety

Full fire suppression, alarm & evacuation systems

Accessible Design

Fully wheelchair accessible with dedicated facilities

Lobby & Reception

Grand double-height marble lobby with concierge desk

Building Specifications

  • 9-story Grade-A tower
  • Floor-to-ceiling glass facade
  • Italian marble finishes
  • 3.5m floor-to-ceiling height
  • Raised access flooring
  • Structural steel frame construction

Technology & Utilities

  • BMS (Building Management System)
  • Smart elevator destination control
  • Pre-wired Cat6 / Fibre data
  • IP-based CCTV (192 cameras)
  • Access card entry system
  • Solar water heating (roof)

Services & Amenities

  • Professional building management
  • On-site maintenance team
  • Mail & courier handling
  • Retail bank branch (ground floor)
  • ATM facility on-site
  • Valet parking available
The Royal Advisor
The Royal Advisor
Visual Tour

Property Video Tour

Take a virtual walk through Sumaika Comfort and experience the premium quality first-hand.

Property Tour
Full walkthrough of the building — lobby, apartments, amenities, and parking floors.
HD Quality
Professionally shot in 1080p — every detail captured in premium quality.
Quick Overview
60-second reel covering all key areas of the property — perfect for a quick preview.
Watch Tour
Property Tour
0:40
Sumaika Comfort
Official Property Tour · Scheme 33, Karachi
All Floors Covered
Ground floor lobby, office suites, conference rooms, and rooftop terrace all featured.
Premium Finishes
See the Italian marble, floor-to-ceiling glass, and premium fixtures up close.
Virtual Consultation
Can't visit in person? Book a live video walkthrough with our team via Zoom or WhatsApp.
Project Plans

Floor Plans

Select any floor below to view the detailed layout. Click the plan image to open full-screen.
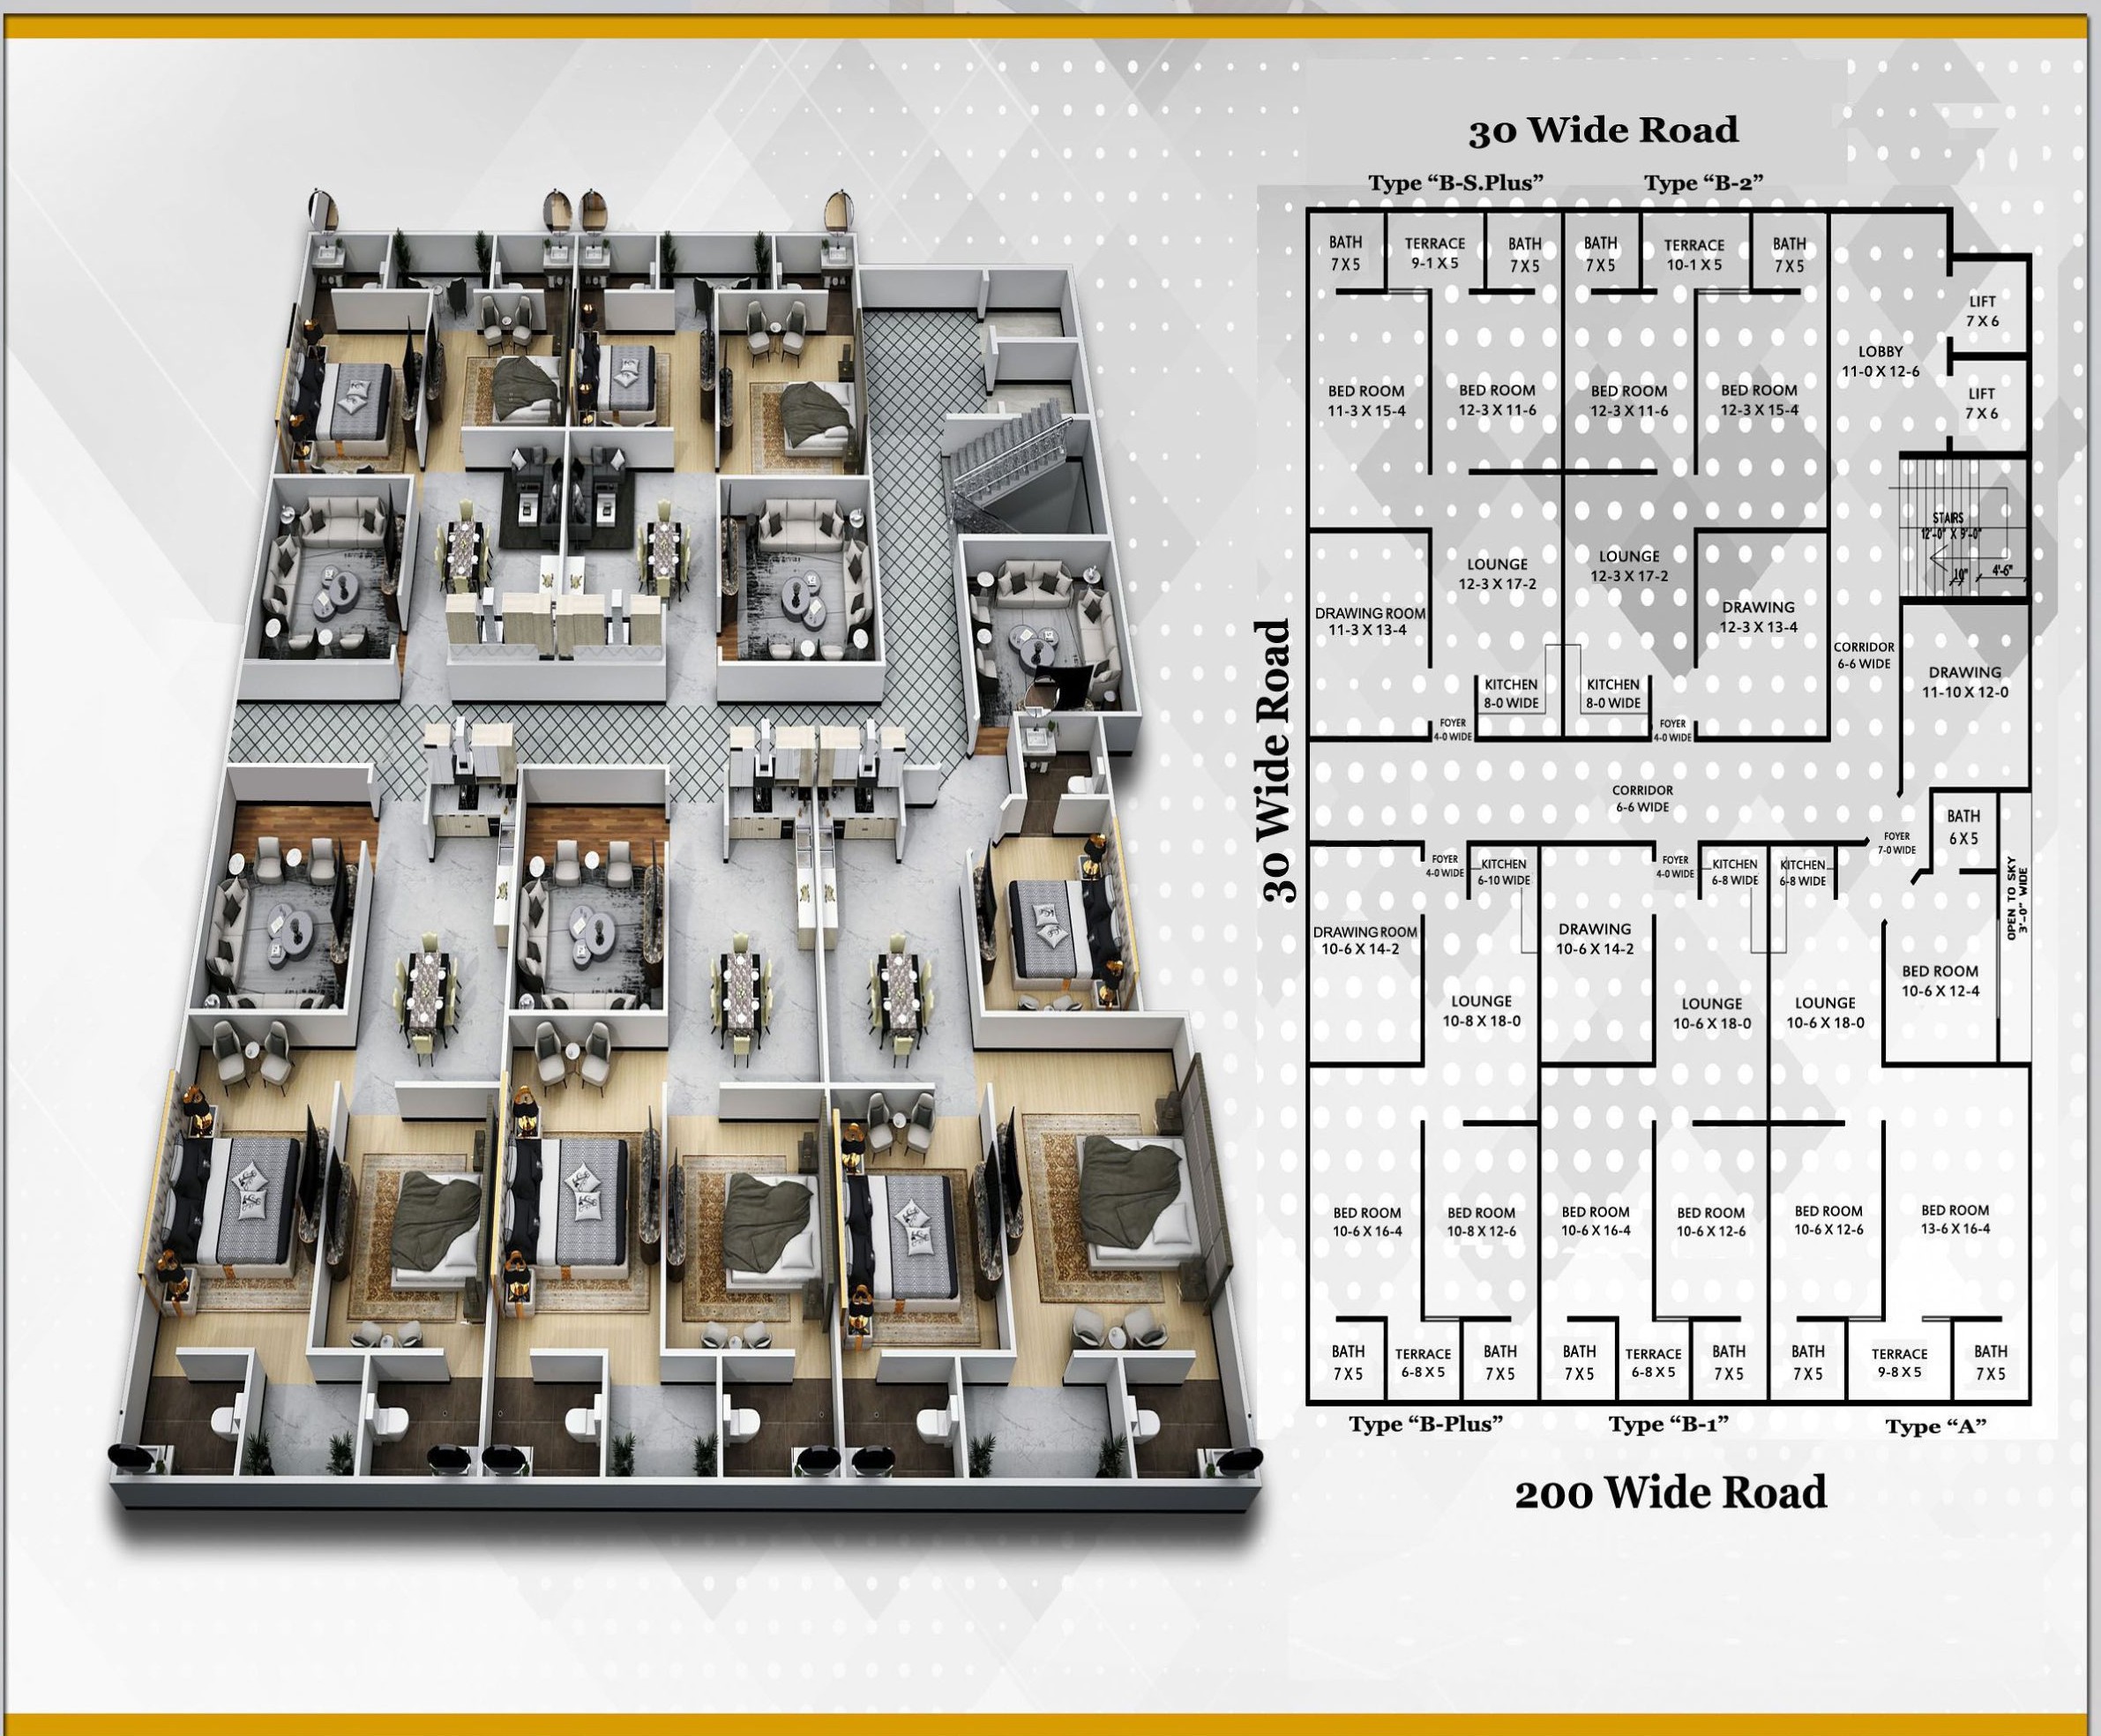
Typical Floor Plan
Typical Floor Plan Click to enlarge
F

Typical Floor Plan

Luxury Residential Apartments

Floor Level1st to 8th Floor
Unit TypeResidential Apartments
Size Range990 – 1280 Sq.Ft
Total Units35 Units
StatusAvailable
UsageResidential
Enquire About This Floor
Where We Are

Project Location

Strategically positioned in the heart of Scheme 33 — Karachi's premier business and lifestyle destination.

Scehme 33
Karachi
Parking Available

What's Nearby

Key landmarks and conveniences surrounding the property

Cafes & Restaurants

50+ dining options within 500m walking distance

Banks & ATMs

HBL, UBL, MCB, Meezan all within 200m

3-Star Hotels

Pearl Continental & Movenpick within 1 km

Airport Access

20 minutes to Karachi International Airport