
+92 313 2230707 info@theroyaladvisor.com.pk Mon – Sun  10:00 AM – 6:00 PM
Call Us
Available

Marina Residency

Civil Lines, Karachi Residential Apartments 1334 – 1845 sq.ft Possession Expected 2030
For Lease For Sale 24/7 Security
Scroll
Overview
Features & Amenities
Gallery
Floor Plan
Instalment Plan
Location
Enquire
841
Total Apartments
G+18
Floors
4000
Sq. Yards
Parking
Available
2030
Possession Expected
Project Overview

About This Property

Marina Residency Civil Lines is a premium high-rise residential project by Marina Group, strategically located in one of Karachi’s most elite and secure neighborhoods. Designed for upscale urban living, the project offers spacious 3 and 4 bedroom luxury apartments with modern layouts and high-end finishes. A signature architectural highlight is its iconic artificial waterfall, creating a distinctive and sophisticated living environment. Civil Lines is known for its proximity to major business districts, prestigious clubs, and five-star hotels, making it a prime address for both end-users and investors. The development features a wide range of lifestyle amenities including swimming pools, fitness facilities, landscaped gardens, and recreational spaces. With a flexible 4-year payment plan and strong potential for rental returns and capital appreciation, Marina Residency stands out as a compelling investment opportunity in Karachi’s luxury real estate segment.

Enquire About This Property
Contact our real estate team for pricing, availability, and a free site visit.
Property Type Residential Apartments
Status Available
Location Civil Lines, Karachi
Total Units 270
Size Range 1334 Sq.Ft - 1845 Sq.Ft
Possession 2030
Price (Lease) Contact for Pricing
Price (Sale) Contact for Pricing
Flexible Payment Plans Available. Ask our team about customised lease structures and instalment options tailored to your business.
The Royal Advisor
What's Inside

Features & Amenities

Every detail of Marina Residency has been designed to support modern operations and provide an exceptional environment.

Gym

State-of-the-art gym for a healthy and active lifestyle.

Steam

Relaxing steam facility to rejuvenate your body and mind.

Sauna

Premium sauna experience for detox and wellness.

Jacuzzi

Luxury jacuzzi designed for ultimate relaxation.

Adult & Kids Swimming Pool

Spacious adult pool for fitness and leisure.

Community Center

A vibrant community center for social gatherings and events.

Masjid

Peaceful masjid for daily prayers and spiritual connection.

Kids Play Area

Secure play area ensuring fun and safety for children.

Landscaped Gardens

Beautifully designed gardens offering a refreshing environment.

Mini Golf

Mini golf area for fun and recreational activities.

Game Room

Indoor game room for entertainment and leisure time.

Barbecue Terrace

Open barbecue terrace perfect for gatherings and dining.

The Royal Advisor
The Royal Advisor
Project Plans

FloorPlans

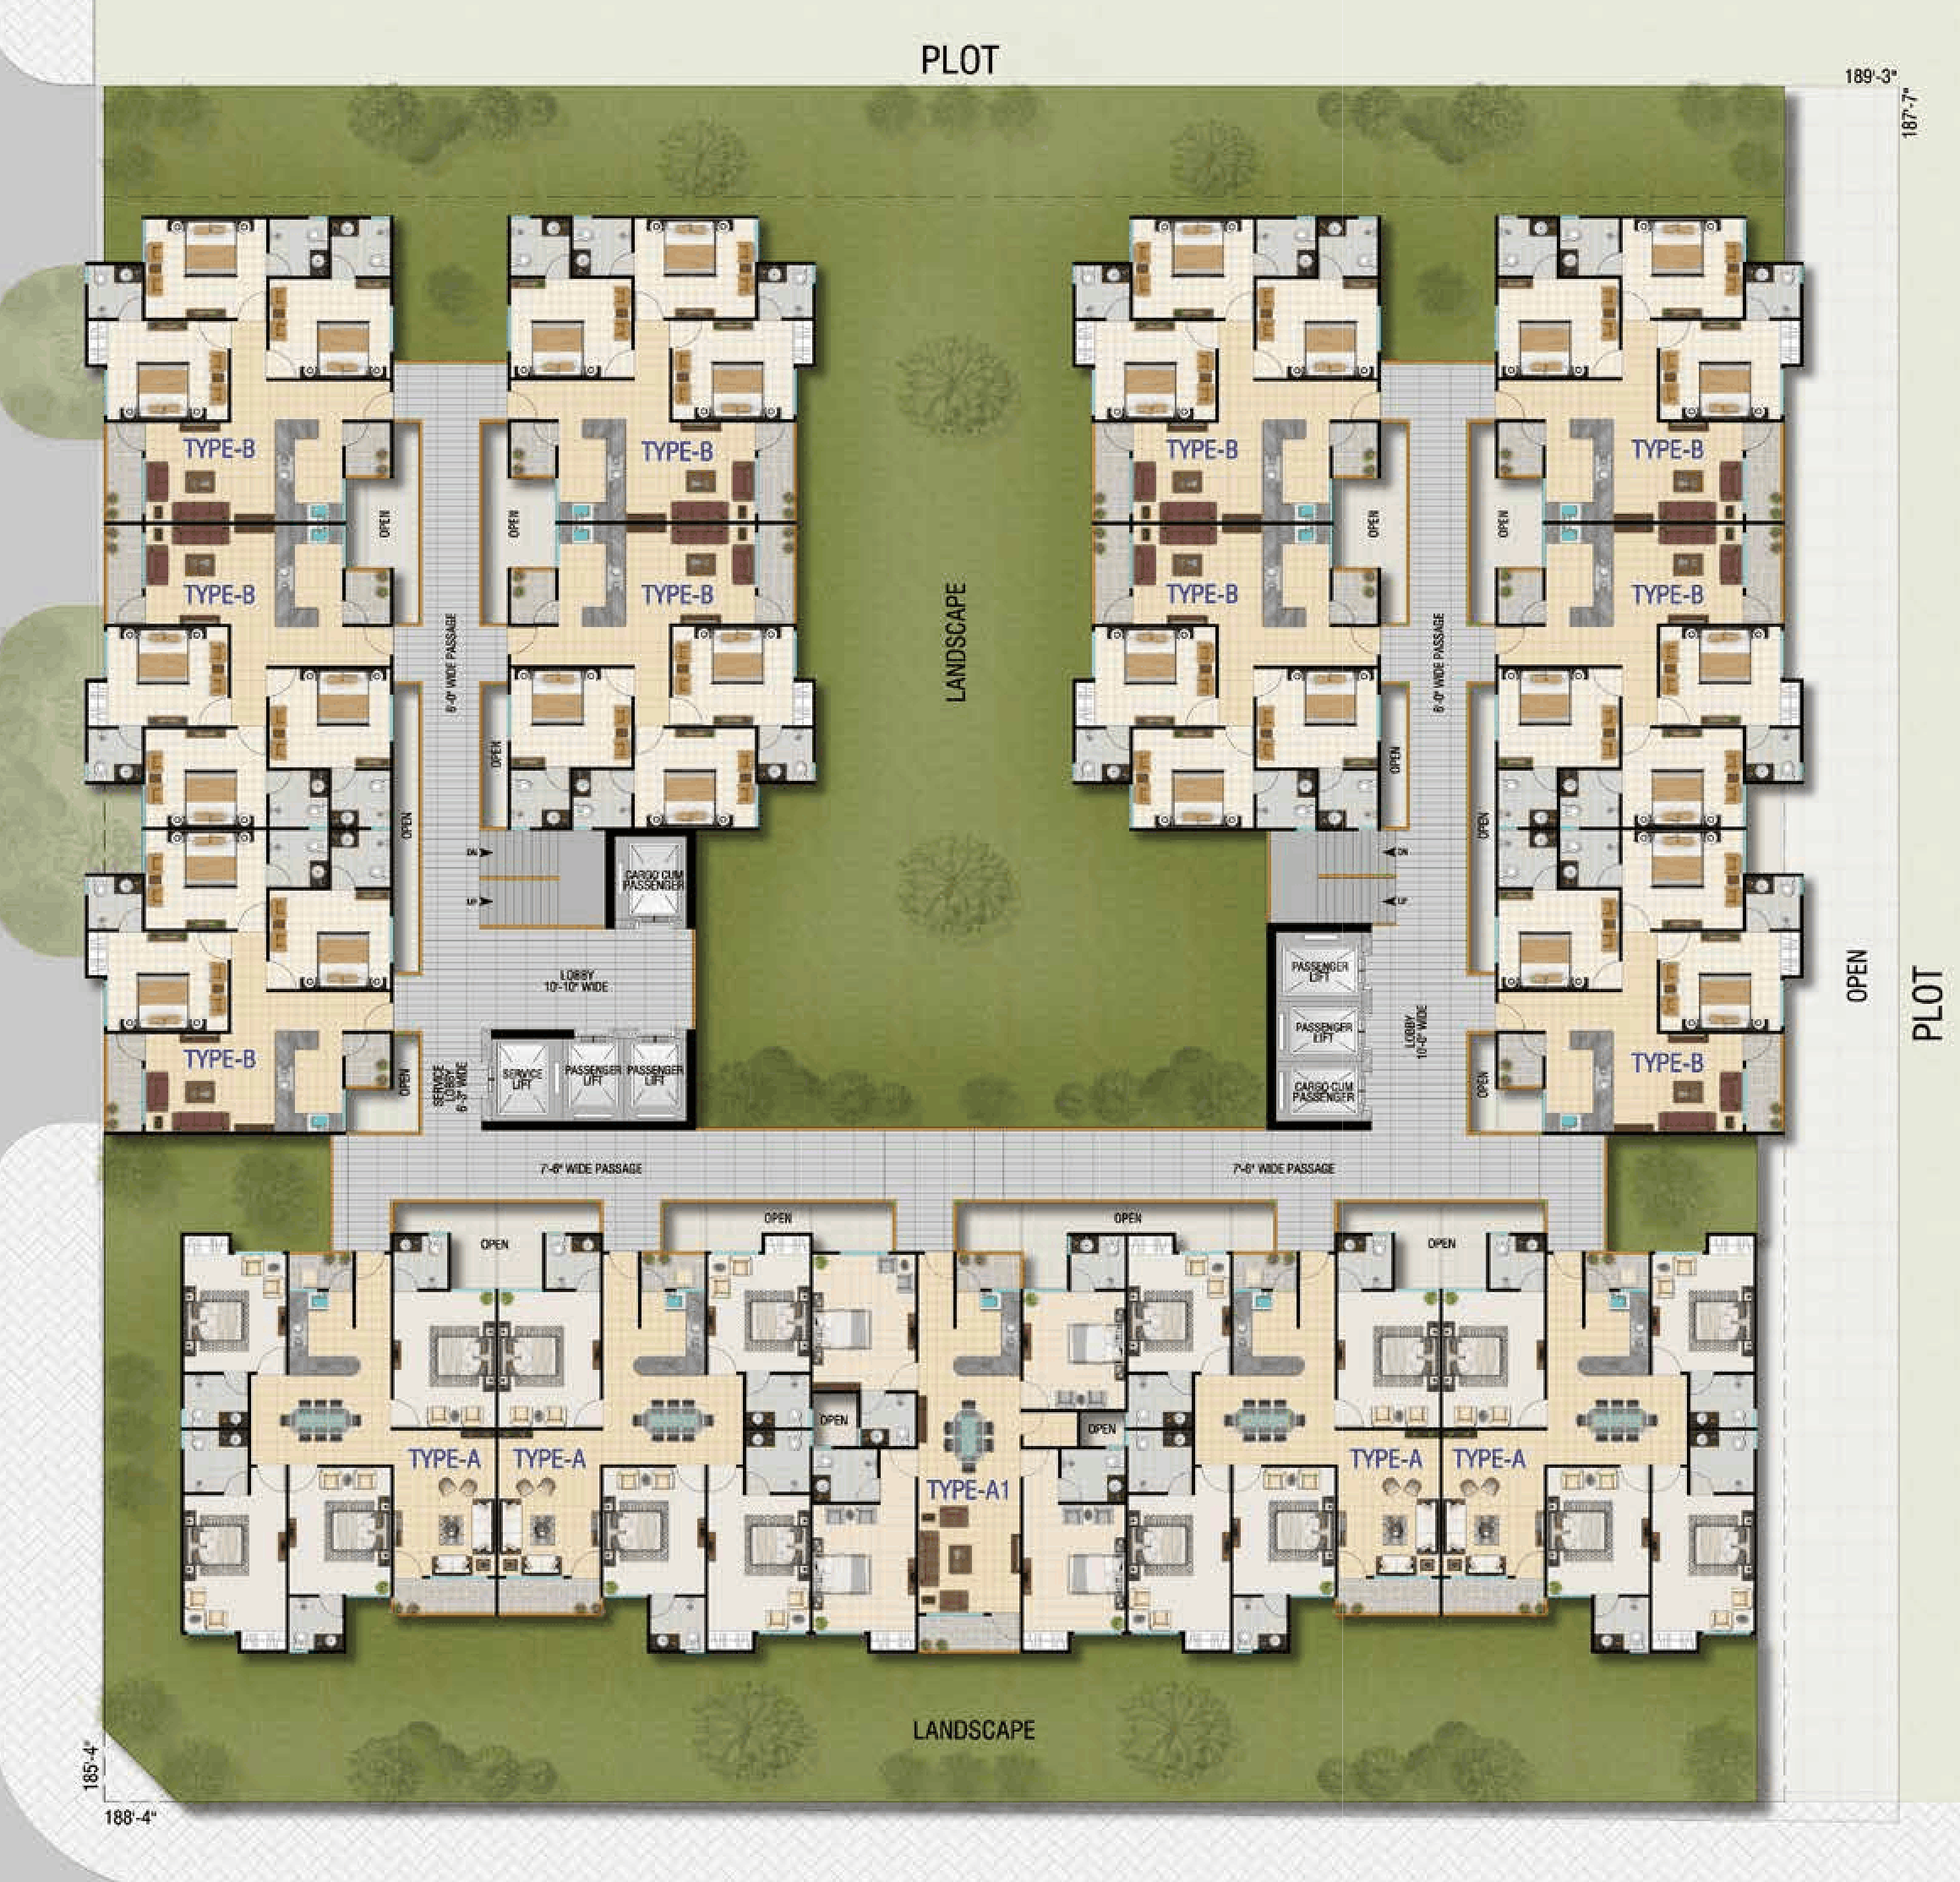
Select any floor plan below to view the detailed plan. Click the plan image to open full-screen.
layout
Typical Floor Plan Click to enlarge

Typical Floor Plan

Residential Apartments

FloorPlan
Unit TypeApartments
Size Range1334 - 1845 Sq.ft
Total Units841 Units
StatusAvailable
UsageResidential
Enquire About This Floor
The Royal Advisor
Payment Schedule

Instalment Plan

A simple, transparent payment structure designed to make your investment easy and stress-free.

01
30%
On Booking
Initial booking amount required to reserve your unit and confirm your preferred floor and space.
At Time of Booking
02
0%
On Allocation
Second installment due upon official unit allocation and issuance of your allotment letter.
Within 30 Days of Booking
03
0%
Confirmation
Third installment confirms your purchase and initiates formal agreement and documentation.
Within 60 Days of Booking
05
10%
On Possession
Final payment upon keys handover and official possession of your unit — project complete.
Keys Handover

Important Notes

  1. The entire instalment must be deposited before the 10th of every month.
  2. Documentation charges for sub-lease & loan, water & sewerage, electricity, etc. will be payable by the allottee on demand by the company.
  3. Covered area units include walls, columns, etc. Any increase or decrease in the size of the booked shop/office will be adjusted to the booking cost.
  4. Discount, if any, will be void if payments are not made as per the payment schedule.
  5. All prices are subject to change without prior notice. Please contact our team to confirm the latest rates.
The Royal Advisor
Where We Are

Project Location

Strategically positioned in the heart of Gulberg — Lahore's premier business and lifestyle destination.

Civil Lines
Karachi
Parking Available

What's Nearby

Key landmarks and conveniences surrounding the property

Cafes & Restaurants

50+ dining options within 500m walking distance

Banks & ATMs

HBL, UBL, MCB, Meezan all within 200m

Airport Access

20 minutes to Jinnah International Airport

The Royal Advisor
Book a Viewing

Interested in This Property?

Fill in the form and one of our real estate consultants will contact you within 24 hours to schedule a free, no-obligation viewing of The Crown Business Centre.

Free site visit — no commitment required
Dedicated consultant assigned to your inquiry
Flexible lease & payment plan options available
Legal documentation & title verification support
Response within 24 hours — guaranteed